As urban living continues to evolve, compact homes have become the new standard. Apartments, condominiums, and smaller landed properties are increasingly designed to maximise efficiency within limited footprints. However, reduced square footage does not necessarily mean sacrificing comfort, functionality, or a sense of openness. Interior design today is as much about managing visual perception as it is about physical dimensions. This is why wall panels for small spaces have become a preferred solution for homeowners and designers looking to maximise compact interiors.
Among the many design solutions available, wall panels have emerged as one of the most effective tools for transforming small interiors. Unlike furniture or decorative accessories that consume valuable floor area, wall panels work directly with the architectural envelope of a space. Through careful manipulation of texture, light, proportions, and material continuity, wall panels can make rooms feel larger, brighter, and more organised. Understanding how to make a small room look bigger with wall panels begins with recognising how materials, light, and visual continuity influence spatial perception.
Modern wall panel systems also go beyond aesthetics. They can improve acoustics, conceal services, enhance durability, and create multifunctional surfaces while contributing significantly to the perceived spaciousness of a home. Whether installed in living rooms, bedrooms, hallways, or home offices, the right wall panel solution can completely redefine how a compact space is experienced.
1. Wall Panels Create Continuous Sight Lines
The human eye naturally perceives larger spaces when visual interruptions are minimised. Conventional wall treatments that combine multiple colours, finishes, and decorative elements tend to break sight lines and make rooms feel fragmented. Full-height wall panels create uninterrupted surfaces that allow the eye to travel seamlessly across the room, increasing the perceived dimensions of the interior. In compact homes, extending the same panel finish from the entryway into adjoining living spaces can visually elongate the floor plan and establish a stronger sense of openness.
2. Vertical Panels Increase the Perception of Height
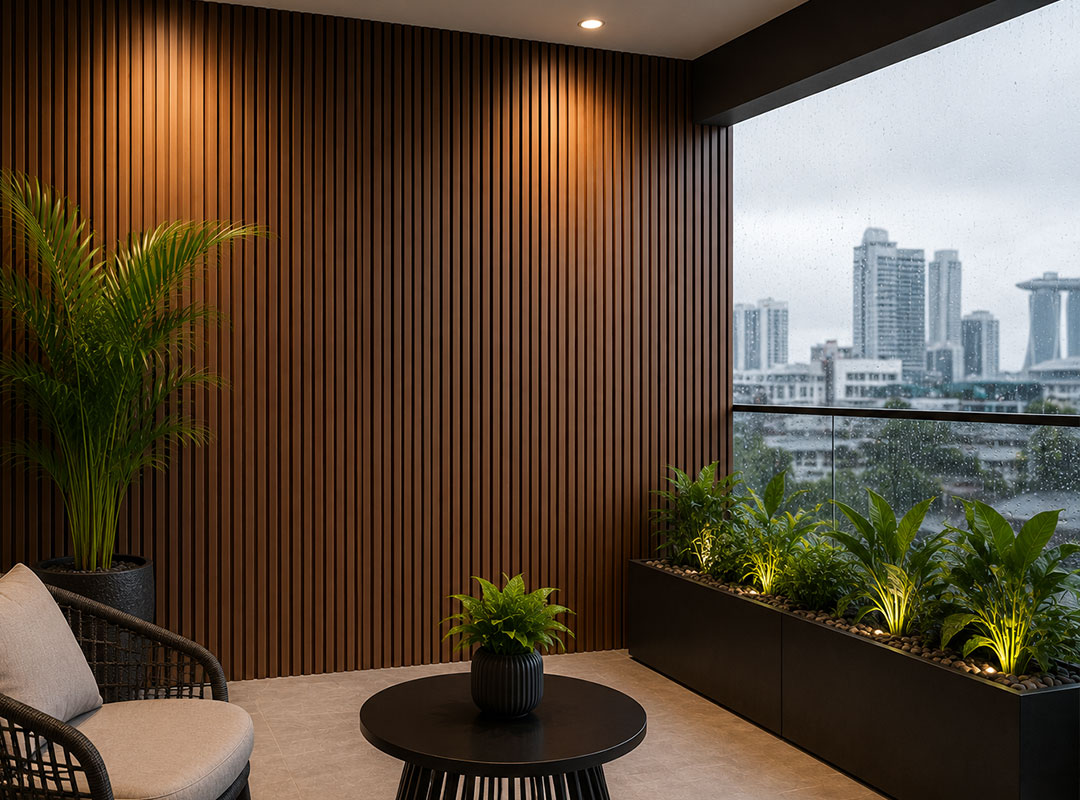
Visual psychology plays a significant role in spatial perception. Vertical lines guide the eye upward, making ceilings appear taller than their actual dimensions. Fluted and slatted wall panels installed from floor to ceiling accentuate the room’s vertical axis and create an illusion of increased height. In apartments with ceiling heights of approximately 2.6 to 2.8 metres, vertically oriented panels can significantly reduce the feeling of confinement and create a more expansive environment.
3. Light-Coloured Panels Improve Light Reflectance
Surface colour directly influences the amount of visible light reflected within an interior. Materials with higher Light Reflectance Values (LRV), such as light oak, soft beige, ivory, and warm grey finishes, reflect more ambient light back into the room. Higher reflectance reduces contrast between surfaces and softens the visual boundaries of a space, making walls appear further apart. Light-coloured wall panels therefore contribute substantially to creating brighter and visually larger interiors.
4. Reflective Finishes Enhance Depth Perception
The finish of a wall panel affects how light behaves within a room. Panels with satin, low-sheen laminate, or semi-reflective finishes distribute light more effectively than highly absorbent surfaces. By increasing luminance and reducing dark zones, these finishes create a greater sense of depth. This principle is particularly useful in compact living rooms and narrow corridors where natural light may be limited and spatial depth needs to be enhanced.
5. Seamless Panel Systems Reduce Visual Noise
Visual clutter makes compact spaces feel smaller than they actually are. Multiple wall joints, uneven surfaces, and decorative interruptions can create a fragmented environment that overwhelms the eye. Large-format wall panels with concealed fixing systems and minimal joints simplify the visual landscape and establish clean architectural lines. The reduction of visual noise allows the brain to interpret the room as more spacious and organised.
6. Wall Panels Add Dimension Without Reducing Usable Space
Unlike shelving, furniture, or decorative installations, wall panels add depth and character without consuming floor area. Three-dimensional textures, fluted surfaces, and layered panel profiles introduce visual interest directly onto the wall plane. This creates richness and sophistication while preserving every square metre of functional living space, making wall panels particularly valuable in compact apartments where space efficiency is critical.
7. Integrated Panel Systems Eliminate Bulky Elements
Modern wall panel systems are increasingly designed to integrate lighting, conceal wiring, and cover service ducts and uneven substrates. By hiding electrical conduits, patchwork repairs, and exposed infrastructure behind panel systems, interiors become cleaner and more streamlined. Eliminating protruding elements reduces visual complexity and contributes to a more spacious and refined appearance.
8. Slatted Panels Can Correct Room Proportions
Linear panel designs can significantly influence how room dimensions are perceived. Vertical slats create the impression of greater height, while horizontal slats visually widen narrow spaces. This principle is often used in compact corridors and smaller bedrooms where proportions may feel restrictive. By strategically orienting panel layouts, homeowners can visually rebalance a room without undertaking structural modifications.
9. Wall Panels Improve the Distribution of Natural and Artificial Light
The texture and finish of a wall surface determine how effectively light is dispersed throughout an interior. Matte wall panels with subtle textures diffuse light evenly and minimise harsh shadows, while reflective finishes help bounce light deeper into the room. Better light distribution eliminates dark corners and reduces the perception of enclosure, making smaller interiors feel brighter and more expansive.
10. Feature Panel Walls Create Controlled Focal Points
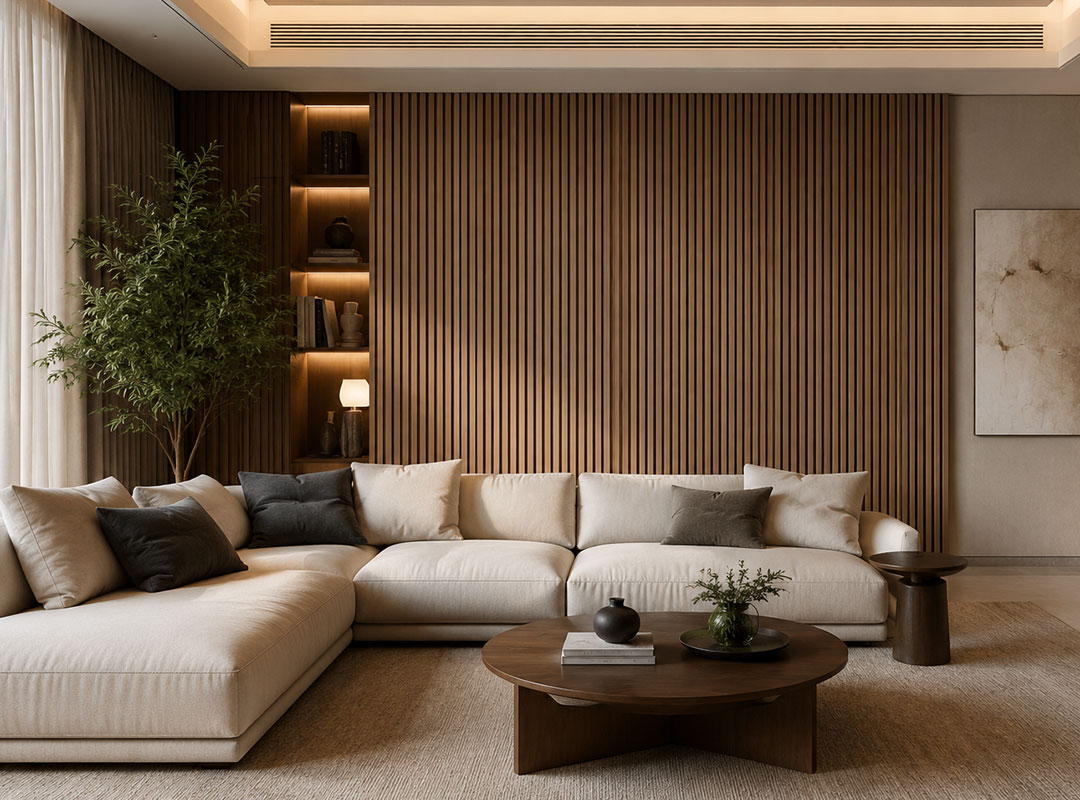
A room without visual hierarchy often feels cluttered because the eye struggles to identify where to focus. A carefully designed feature wall using timber-look panels, textured surfaces, or fluted profiles creates a single focal point that organises the entire room visually. Rather than making the space feel busy, a well-executed feature panel simplifies visual processing and creates a greater sense of order and spaciousness.
11. Wall Panels Support Minimalist Interior Design
Minimalist interiors consistently perform well in compact homes because they reduce visual distractions and prioritise clean lines. Wall panels complement this design philosophy by introducing texture and material richness directly into the architecture rather than relying on excessive accessories and decorations. A single panelled wall can provide warmth, depth, and character without overcrowding the room with additional elements.
12. Acoustic Panels Enhance Spatial Comfort
The perception of space is influenced not only by what people see but also by what they hear. Smaller rooms with hard surfaces often suffer from excessive sound reflection and reverberation. Acoustic wall panels absorb and diffuse sound waves, reducing echo and improving speech clarity. Products with higher Noise Reduction Coefficient (NRC) ratings help lower reverberation times and create quieter environments that feel calmer, more comfortable, and psychologically more spacious.
13. Panels Can Define Functional Zones Without Building Walls
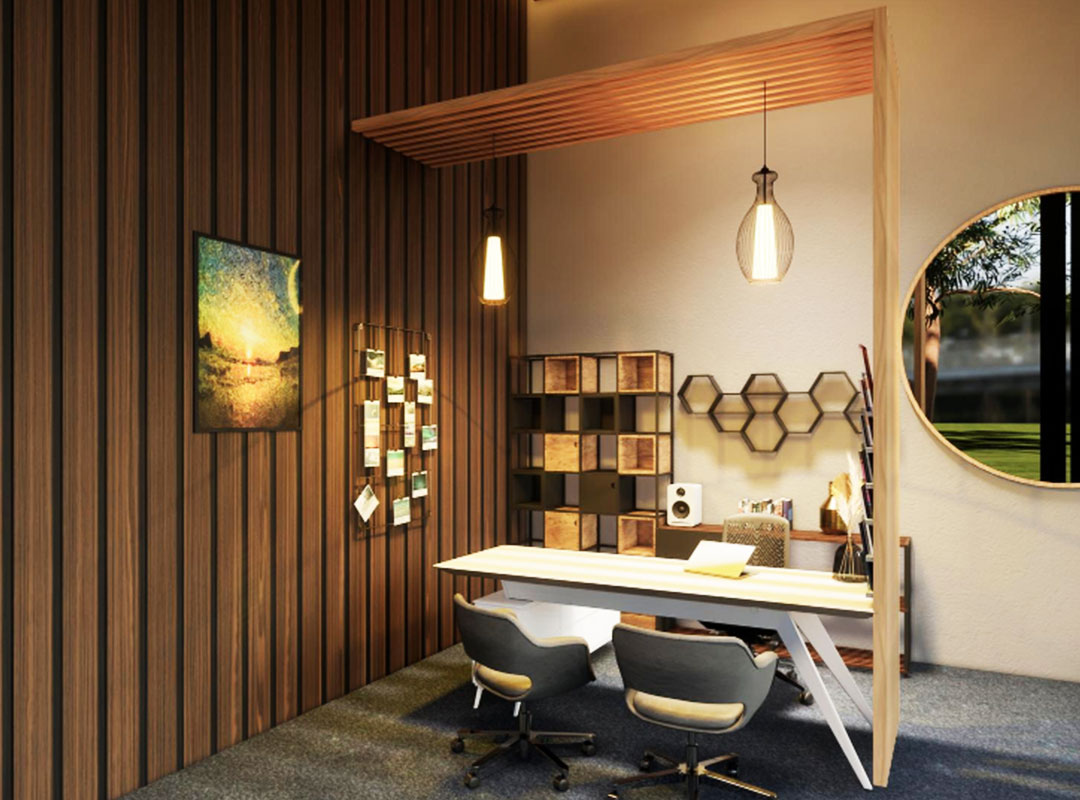
Open-plan layouts are commonly adopted in compact homes because they maximise usable floor area. However, the absence of physical divisions can sometimes make spaces feel disorganised. Wall panels can subtly define individual zones through changes in texture, pattern, or finish while maintaining visual continuity. For example, a slatted timber panel behind a dining area or home office can establish a sense of separation without compromising openness.
14. Textured Panels Replace Excessive Decorative Elements
Many homeowners attempt to add personality to small spaces through decorative accessories, artwork, and furnishings, but excessive layering often produces the opposite effect. Textured wall panels provide architectural interest directly on the wall surface, reducing the need for additional décor. Wood grain finishes, stone-inspired textures, and fluted patterns create sophisticated interiors that remain visually clean and uncluttered.
15. Full-Height Panels Strengthen Architectural Proportions
Partial wall treatments can divide surfaces and interrupt the natural flow of the interior. Full-height wall panels reinforce verticality and establish stronger architectural proportions by creating a continuous visual plane from floor to ceiling. In compact homes, this uninterrupted treatment makes walls appear taller and rooms feel more expansive, particularly when paired with concealed doors and integrated lighting systems.
16. Material Consistency Creates a Larger Visual Footprint
The use of multiple finishes and contrasting materials in small spaces often creates visual fragmentation. Wall panels enable a consistent material language throughout the home, unifying different areas through coordinated textures and finishes. Continuing the same panel material from the living room into hallways or bedrooms reduces visual boundaries and creates the impression of a larger, more connected interior.
17. Modern Panel Systems Conceal Structural Imperfections
Older properties frequently have uneven walls, visible repair work, and surface inconsistencies that detract from the perception of space. Wall panels provide an efficient solution for covering imperfections without extensive demolition or reconstruction. By creating smooth and uniform surfaces, panel systems simplify the interior environment and contribute to a cleaner and more spacious appearance.
18. Integrated Lighting Within Panels Creates Additional Depth
Modern wall panel designs increasingly incorporate recessed LED lighting, cove illumination, and concealed light channels. Indirect lighting washes across panel surfaces and creates layers of brightness that visually push walls outward. The resulting play of light and shadow enhances depth perception and adds dimension to compact rooms without increasing their physical footprint.
19. Material Selection Influences Spatial Experience
Different panel materials contribute uniquely to the perception of space. Timber veneer panels introduce warmth and natural texture without overwhelming small interiors, while fluted panels provide directional movement that enhances proportions. Laminated decorative panels offer highly consistent finishes with excellent durability, and acoustic felt panels combine sound absorption with contemporary aesthetics. Selecting the appropriate material allows homeowners to address both visual and functional requirements simultaneously.
20. Wall Panels Deliver Long-Term Performance Alongside Design Benefits
Beyond aesthetics, modern wall panels are engineered for durability, ease of maintenance, moisture resistance, and dimensional stability. High-quality panel systems resist wear, require minimal upkeep, and maintain their appearance over time, making them particularly suitable for high-traffic urban homes. Their ability to combine performance with design flexibility ensures that homeowners achieve both immediate visual impact and long-term value. As a result, space-saving wall panel designs for compact homes have become an increasingly popular choice for modern urban living where every square metre matters.
Creating a spacious home is not always about increasing square footage. In many cases, it is about improving how space is perceived and experienced. Wall panels offer one of the most effective solutions for compact interiors because they work with architecture itself, influencing proportions, light distribution, acoustics, and visual continuity without consuming valuable floor space.
From vertically oriented fluted panels that make ceilings appear higher to seamless panel systems that reduce visual clutter and integrated lighting that enhances depth, wall panels can fundamentally transform the atmosphere of a small home. Their ability to combine aesthetics, functionality, and technical performance makes them an essential element in contemporary interior design.
For homeowners exploring wall panels for small spaces, the right panel system can dramatically improve both the functionality and perceived size of a compact interior.
At Wonde®, wall panel solutions are designed to do more than beautify interiors. They are engineered to help homeowners maximise the potential of every square metre through premium materials, refined finishes, and thoughtfully crafted systems that bring together design, functionality, and lasting performance. In compact homes, the right wall panel is not merely a decorative feature. It is a strategic design solution capable of making small spaces feel remarkably bigger, brighter, and more inviting.